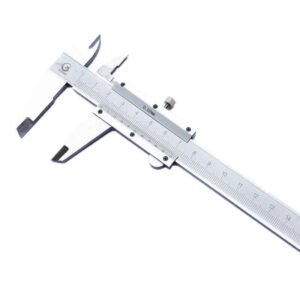
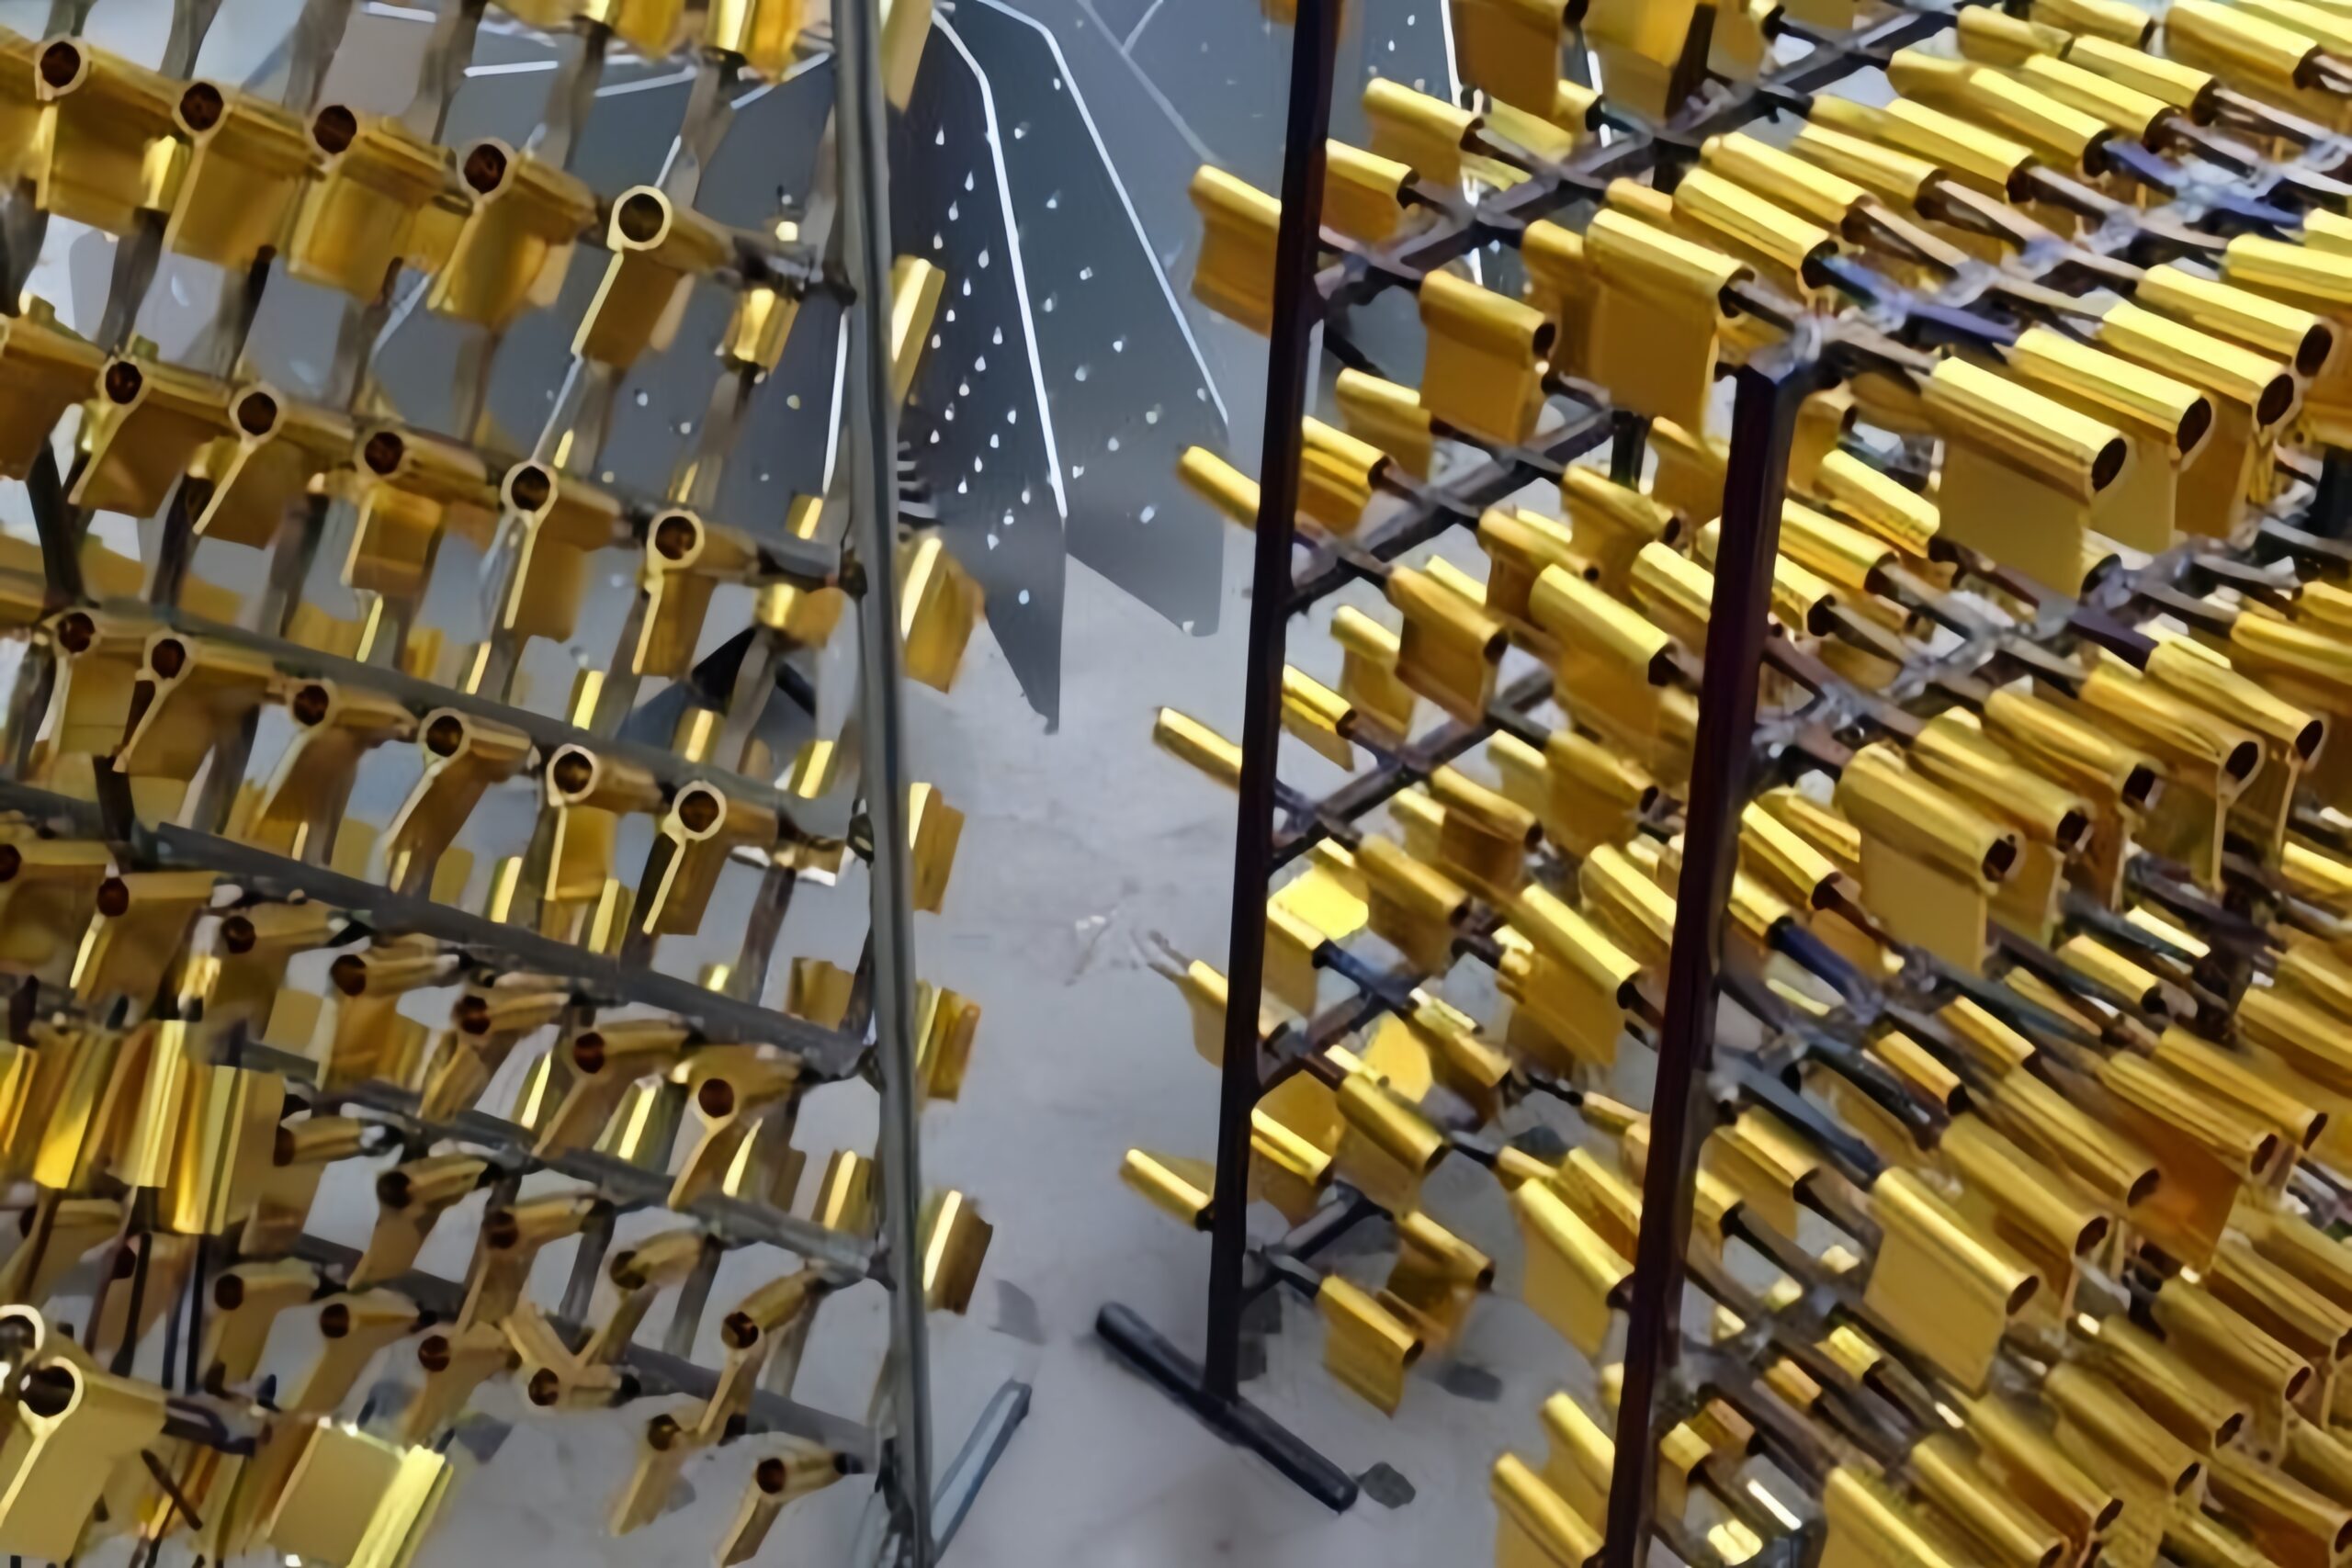
A drawing that says only ANODIZE will be quoted three different ways by three different shops, and all three quotes will be technically compliant. Anodization is a family of processes, and the family members differ in film thickness by a factor of forty.
If you have ever asked what is anodizing, the short answer is that the process grows oxide out of the base metal, so the part gets slightly larger and the surface gets harder. A 25 µm film on a bore that must accept a bearing is not a cosmetic detail — it is an interference fit that no longer fits.
This article covers the types, what each is for, how much dimensional change to plan for, and how to write a callout a shop cannot interpret its own way.
What Anodization Actually Changes About the Part
Anodization converts the surface of aluminum into aluminum oxide, and what is anodized is not a layer sitting on the surface — it grows out of the metal itself. That single fact explains everything else: why it does not peel, why it consumes dimensional allowance, and why it changes fatigue behavior. The three types of anodizing share that mechanism and differ only in electrolyte and current.
The anodizing process is electrolytic. The part goes into an acid bath as the anode, current flows, and oxygen combines with the aluminum at the surface to form a porous oxide layer. Those pores are what make dyeing possible, and they are also why the film must be sealed.
Three consequences follow. The film is integral, so it cannot chip off like paint. It is porous until sealed, so it absorbs dye and contaminants alike. And it is brittle relative to aluminum, so it cracks at sharp corners and cuts fatigue life.
An anodized finish is therefore a set of tradeoffs, not a mark of quality. A harder film is more brittle, and a thicker film is a larger dimensional shift. That tradeoff is what our CNC Machining Services review covers before a part reaches the anodizer.
Standalone conclusion: Anodization grows oxide out of the base metal rather than adding an anodized coating, so it cannot peel but does consume dimensional allowance and reduce fatigue life.
Type I: Chromic Acid and the Aerospace Case
Type I uses chromic acid and produces the thinnest film of the three, typically 0.5 to 2.5 µm. Aerospace parts specify it not because it is stronger but because it removes less fatigue strength.
Fatigue cracks initiate at stress concentrations, and a thin, ductile film creates a smaller one than a thick, brittle film. On a part that sees cyclic loading — a wing fitting, an actuator housing, a bracket in vibration — the gap between a 2 µm chromic film and a 20 µm sulfuric film can decide whether you anodize aluminum to pass a fatigue test or to fail it.
The costs are real. Chromic acid is a hexavalent chromium compound, heavily regulated, and few shops hold the approvals to run it, so availability is narrow. Note also that what metals can be anodized is a short list: aluminum and its alloys, plus titanium and magnesium under separate processes. Steel does not anodize. The film is also soft, which limits wear resistance — it is a corrosion and paint-base treatment, not a wear surface.
On an aerospace part with a fatigue requirement, Type I is usually correct. On a consumer enclosure, it is an expensive way to get a thin, soft film.
Standalone conclusion: Type I chromic acid anodize is chosen for fatigue-critical parts because its thin film removes less fatigue strength, not because it is harder or more protective.
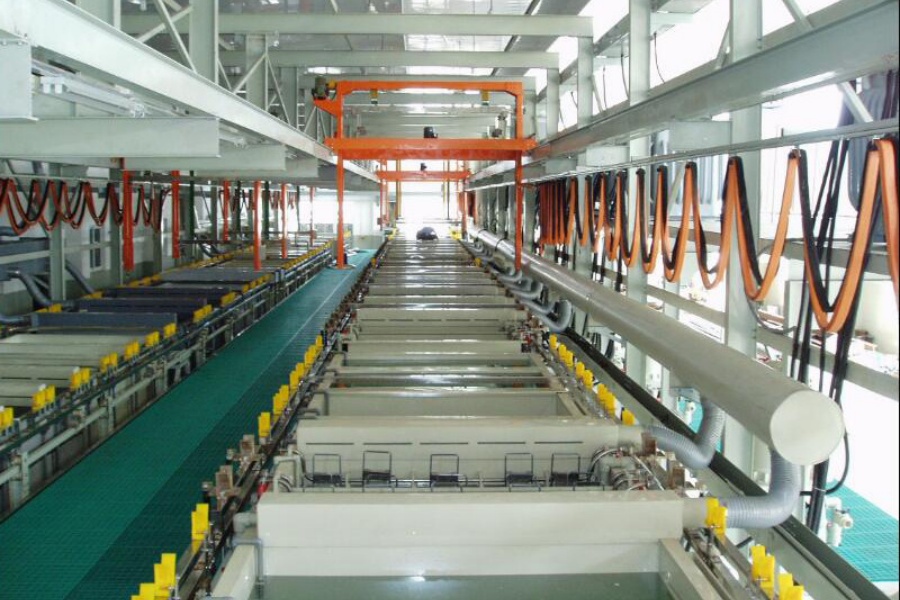
Why it survives fatigue that sulfuric acid does not
A fatigue crack needs a stress concentration to nucleate at the surface, and a brittle oxide layer is exactly that. Chromic films are thin enough that the crack front leaves the oxide quickly and enters ductile base metal; thick sulfuric films are deep enough that the crack establishes itself inside the brittle layer first. That is also why Type III hard anodizing is a poor choice for fatigue-critical parts.
Type II: Sulfuric Acid, the Default for Most Parts
Type II, written as type II anodizing or type 2 anodize on drawing callouts, is the sulfuric acid anodizing process behind nearly all anodized aluminum you have handled. Standard film thickness runs 5 to 25 µm, with 10 µm as the common commercial default. It accepts dye well, seals reliably, and almost every shop offers it.
For most machined parts this is the right answer. An enclosure, a mounting plate, a heat sink, a handle — none need chromic acid’s fatigue properties or hard anodizing’s wear resistance, only a corrosion barrier that takes dye.
| Type | Electrolyte | Typical film | Hardness | Typical use |
|---|---|---|---|---|
| Type I | Chromic acid | 0.5–2.5 µm | Low | Fatigue-critical aerospace parts |
| Type II | Sulfuric acid | 5–25 µm | Medium | General machined parts, dyed finishes |
| Type III | Sulfuric acid, hard | 12–50 µm | High | Wear surfaces, sliding contact |
The 10 µm default is not arbitrary. Below about 5 µm, outdoor protection turns marginal and dye uptake is uneven. Above about 25 µm, dimensional shift and brittleness cost more than the added protection is worth.
One caveat: Type II on high-copper alloys such as 2024 produces a yellowish, uneven film. If the part must be 2024 and must look clean, alloy and finish are in conflict.
Standalone conclusion: Type II sulfuric anodize at 5–25 µm covers most machined parts; below 5 µm protection is marginal, above 25 µm the dimensional and brittleness costs outweigh the benefit.
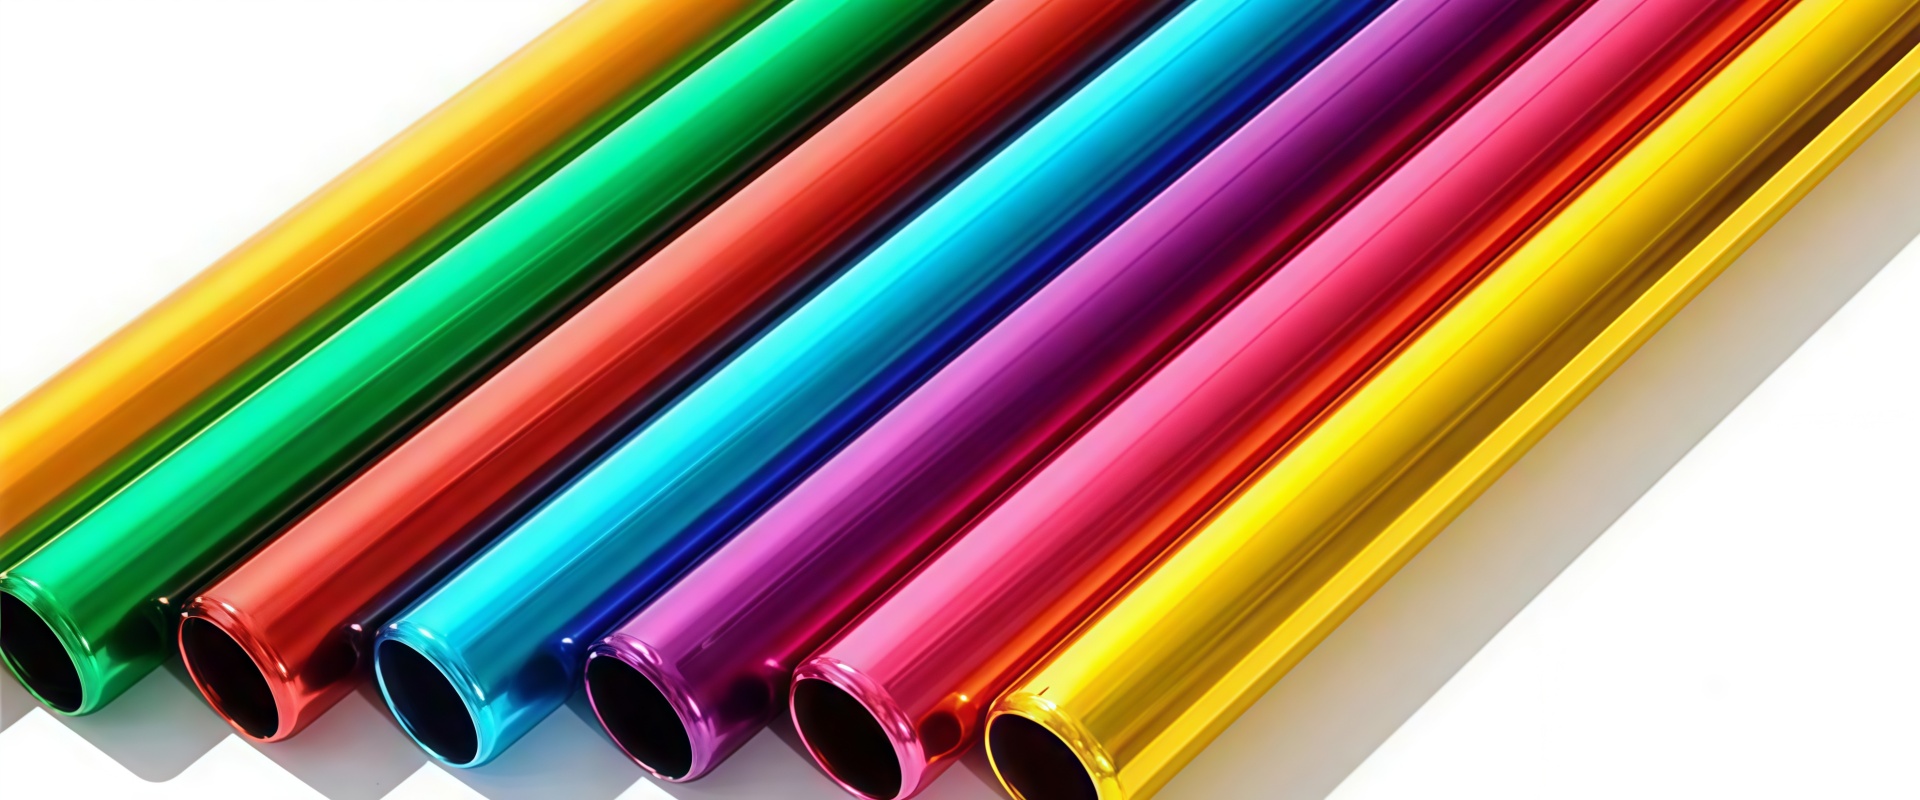
Type III: Hard Anodize and Where the Thickness Goes
Type III, written type 3 anodizing or type 3 anodize and usually called hard anodize or hardcoat anodizing, runs 12 to 50 µm and produces a film with hardness approaching that of the abrasives that would otherwise wear the part. It is specified where the surface is a wear surface: sliding guides, cylinder bores, valve bodies, cam surfaces.
The tradeoff is brittleness. A 50 µm hard film cracks at any sharp external corner, and that crack is a corrosion path. Hard anodize callouts are therefore almost always paired with a note requiring edge breaks — typically a 0.5 mm minimum radius on external corners. Without it, parts pass inspection and fail in service.
Hard anodize also changes dimensions unevenly. Current density concentrates at edges, so a rectangular part leaves the bath with a thicker film on its corners than on its faces — and a nominally flat surface that is no longer flat.
The practical rule: never specify hard anodize on a tight-tolerance surface without machining allowance and a post-anodize grind. The sequence is anodize oversize then grind back, never anodize to size.
Standalone conclusion: Hard anodize delivers wear resistance at 12–50 µm but cracks at sharp corners and builds unevenly on edges, so tight-tolerance hard-anodized surfaces need machining allowance and a post-anodize grind.
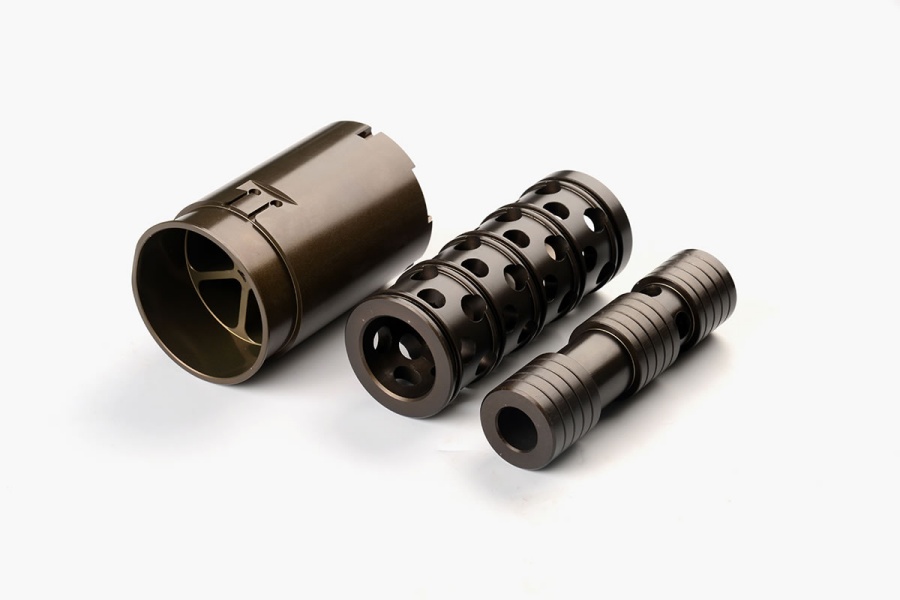
Film Growth and the Dimension You Lose
Film growth is the most overlooked consequence, and it is why parts that passed incoming inspection fail at assembly. The oxide occupies more volume than the aluminum it consumed, so the surface moves outward.
Roughly half the film sits above the original surface and half penetrates inward. The split depends on alloy and process, but the planning number is that a 20 µm film moves the surface out by about 10 µm.
Small until it is not. A Ø10 H7 bore has a 15 µm tolerance band. A 10 µm inward growth on the bore wall cuts the diameter by 20 µm — more than the whole band. The bore goes from a press fit to an interference fit and the shaft will not enter.
Calculating the allowance takes four steps:
- Confirm the specified thickness and whether it is a minimum, nominal, or range.
- Halve it to get per-surface growth.
- Double it for any dimension across two anodized surfaces — a bore loses twice the single-surface growth.
- Add growth to external dimensions and subtract it from internal ones.
Masking is the alternative when a dimension cannot be adjusted. Threads, dowel holes, and bearing seats are masked to receive no film, which adds an operation and is imperfect at the boundary, so a masked bore usually needs a light ream.
Standalone conclusion: Anodize growth is roughly half the film thickness per surface, outward and inward, so a 20 µm film changes a bore diameter by about 20 µm — more than an H7 tolerance band.
Sealing: Hot Water, Nickel Acetate, or None at All
Anodized film is porous until sealed, and sealing converts a decorative finish into a corrosion barrier. Two routes matter on color-critical parts.
Hot water sealing hydrates the oxide and swells the pores shut. It is the lowest-cost route and the most common. Its drawback is appearance: dark dyes come out slightly hazy, and clear film shifts toward a faint yellow.
Nickel acetate sealing fills the pores with a nickel compound instead of relying on hydration. It holds color better, particularly on dark bronze and black, and performs better in salt spray. It costs more and adds nickel, which some medical and food-contact specs restrict.
When an unsealed part is the right call
An unsealed film is porous and therefore an excellent bonding surface. If the part goes straight to a structural adhesive bond or a primer, sealing first can reduce adhesion. This is narrow and must be deliberate — an unsealed part that sits in humid air corrodes from inside the pores.
Standalone conclusion: Hot water sealing costs the least but hazes dark dyes, nickel acetate holds color and salt spray performance better, and unsealed film is only correct when adhesive bonding follows immediately.
Writing an Anodize Callout That Cannot Be Misread
A complete anodize callout has five fields. Miss one and the shop fills the gap with the lowest-cost option.
The five are: standard and type, film thickness class or range, color, sealing method, and masking. A callout reading ANODIZE PER MIL-A-8625 TYPE II, CLASS 1, BLACK, NICKEL ACETATE SEALED, MASK Ø6.0 HOLES leaves nothing to interpretation. BLACK ANODIZE leaves four decisions to whoever runs the line.
Class is the field most often dropped. In MIL-A-8625, Class 1 means dyed and Class 2 not dyed. Omitting it on a black part is a contradiction, and the shop resolves it by whichever reading takes less work.
Two notes belong on any functional finish. Specify how thickness is measured, because the standard allows a coupon from the same lot rather than the part. And state whether edges are broken before anodizing, because on Type III that decides survival.
Our Anodizing Services page lists the film ranges we hold per alloy, and the tolerance data behind it is on About Us. If you are unsure which type you need, send the drawing with the service condition and we will tell you what the film does to your dimensions before anything enters a bath. More finishing guides are on the Blog Homepage.
Standalone conclusion: A complete anodize callout names type, film thickness, class, color, sealing method, and masking; dropping the class on a dyed part is the most common source of a wrong finish.
The three anodization types are not grades of one thing. Type I is a thin chromic film for fatigue life. Type II is the sulfuric workhorse covering most machined parts. Type III is a thick, hard, brittle film for wear surfaces that must be engineered around.
Three numbers carry most of the risk: film thickness, growth per surface, and whether the film is sealed. Put those on the drawing with the type and class, and the parts come back matching the design.
If finish and tolerance are fighting each other, send the drawing through our CNC Machining Quote Form with the service condition and the fit it must satisfy. We will come back with the film thickness that works, the allowance to machine, and the callout for the print.