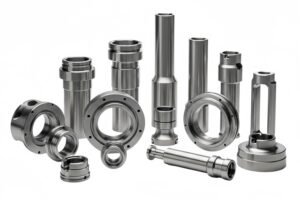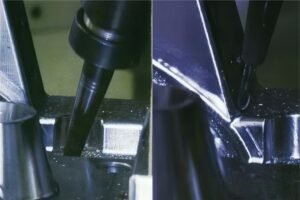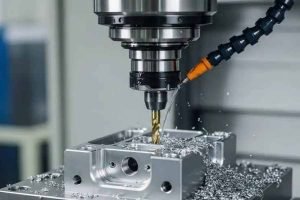
In precision hardware manufacturing and high‑performance industrial engineering, machining stainless steel has never been a standardized, one‑size‑fits‑all operation. Due to its inherent low thermal conductivity, high work‑hardening tendency, exceptional toughness, and strong tendency to form built‑up edges, stainless steel serves as one of the most demanding proving grounds for CNC programmers and machinists. Failing to recognize the micro‑metallurgical nature of specific alloy grades during the CAD/CAM phase—and blindly applying aluminum or carbon steel parameters—will trigger catastrophic chain reactions: sudden tool chipping, severe surface tearing, and total loss of tolerance compliance during post‑processing.
This guide strips away commercial marketing claims to provide a rigorous, shop‑floor engineering perspective. It delivers a full‑lifecycle technical blueprint detailing how to match the optimal stainless steel alloy to your application, control CNC cutting physics, and master micro‑level dimensional compensation during surface finishing.
Material DNA, Cutting Dynamics, and Application Mapping
To excel at CNC machining stainless steel, you must first understand how micro‑alloying elements (such as chromium, nickel, molybdenum, sulfur, carbon, copper, and titanium) fundamentally reshape physical properties and cutting behaviors.
1. Grade 303 (UNS S30300): Free‑Machining Austenitic Stainless Steel — The King of Swiss‑Type Turning
Microstructure & Chip‑Breaker Mechanism
To standard 18‑8 austenitic matrices (~18% chromium, 8% nickel), 0.15% to 0.35% sulfur (S) or selenium is deliberately added. Under a metallurgical microscope, these sulfur elements combine with manganese to form manganese sulfide (MnS) inclusions. When CNC turning or Swiss‑type machining, these inclusions act as built‑in stress concentrators and solid lubricants. They force chips to fracture into short, brittle fragments before contacting the rake face, eliminating the bird‑nesting long stringers that typically wrap around tools and parts.
Shop‑Floor Cutting Metrics & Strategy
‑ Machinability rating reaches up to 78% (relative to AISI 12L14 carbon steel at 100%). ‑ Spindle speeds (RPM) can be increased by 25% to 30% over Grade 304, with feed rates increased by 20% to compress cycle times. ‑ Recommended tools: Sharp, positive‑rake carbide inserts with polished rake faces (such as PVD‑TiAlN coatings) to minimize friction.
Best‑Fit Applications
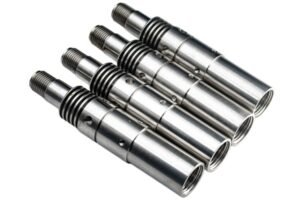
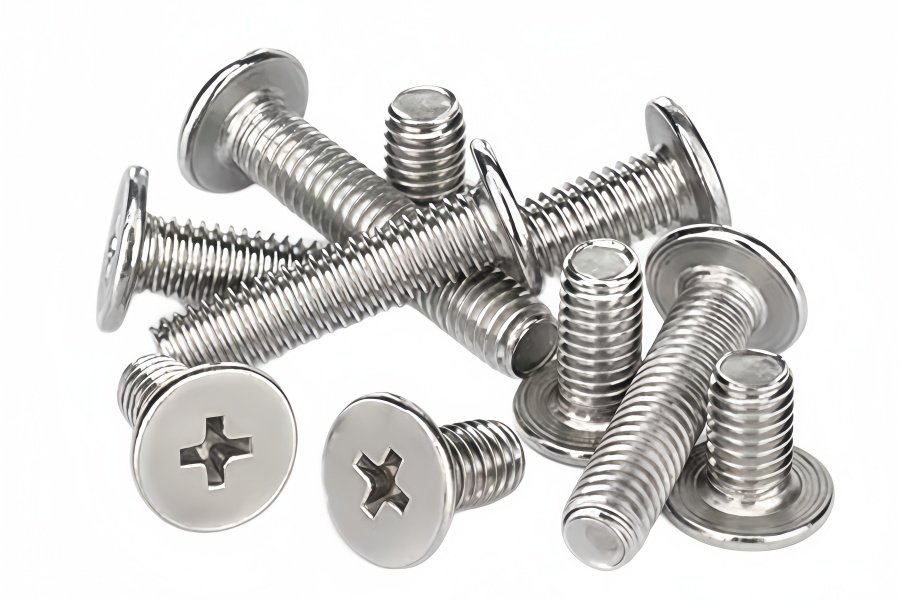
‑ Miniature precision fasteners, custom threaded inserts, electronic enclosures, and connectors. ‑ Swiss‑type machined components (≤ 20 mm diameter) with high length‑to‑diameter ratios, complex cross‑drilling, and micro‑milling slots.
Fatal Flaws & Pitfalls
‑ Sulfur inclusions continuously disrupt the continuity of the passive oxide layer; hence, Grade 303 is strictly unsuitable for marine, high‑salinity, or acidic environments. ‑ Sulfides cause hot cracking at elevated temperatures, making Grade 303 completely non‑weldable.
2. Grades 304 / 304L (UNS S30400 / S30403): General‑Purpose Austenitic Stainless Steel — Balancing Work‑Hardening and Food‑Grade Toughness
Microstructure & Cutting Challenges
The classic 18/8 formulation contains no sulfur, granting it extreme ductility and toughness. However, this introduces the machinist’s nightmare: strain‑induced work‑hardening. As the cutting edge rubs against the surface, the face‑centered cubic lattice undergoes severe slip and dislocation entanglement. The localized surface hardness instantly surges from an initial ~180 HB to over 350‑400 HB. If feed rates are too light or the tool dwells on the surface, subsequent passes strike this hardened layer, causing catastrophic edge chipping within seconds.
Shop‑Floor Cutting Metrics & Strategy
‑ Machinability rating is approximately 45%. ‑ Core rule: “Heavy depth of cut, positive feed, moderate SFM”. The depth of cut (aₚ ≥ 0.5 mm) must pierce beneath the work‑hardened skin. ‑ Strictly avoid peck drilling for deep holes; instead, utilize high‑pressure through‑spindle coolant (TSC) drills for uninterrupted clearing.
Best‑Fit Applications
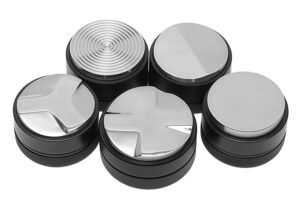
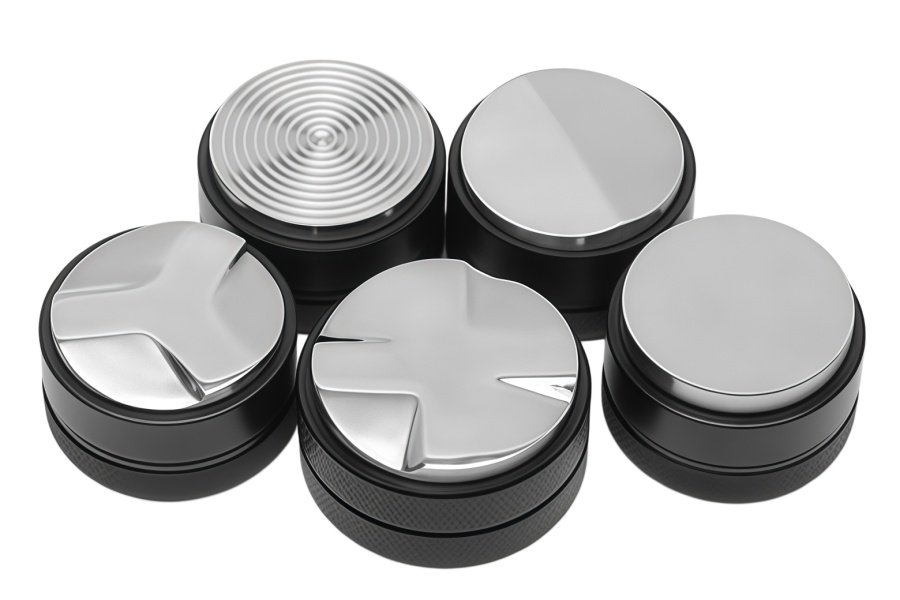
‑ High‑end coffee accessory components, such as 3D‑contoured espresso tamper bases, distribution screens, and group head internal parts that meet FDA food‑grade safety standards. ‑ Commercial water purification manifolds and high‑pressure fluid pump housings.
3. Grades 316 / 316L (UNS S31600 / S31603): Chloride‑Resistant Austenitic Stainless Steel — Guardians of Extreme Environments and Medical Fluids
Microstructure & Cutting Challenges
Built upon the 304 framework with the precise addition of 2.0% to 3.0% molybdenum (Mo). Molybdenum allows the passive film to self‑heal instantly when damaged, delivering exceptional resistance to pitting and crevice corrosion from chlorides (seawater, deicing salts, sweat, and body fluids). The tradeoff is increased material stickiness (ductility) and notoriously difficult chip control.
Shop‑Floor Cutting Metrics & Strategy
‑ Machinability rating is approximately 36%. ‑ Prone to developing a built‑up edge (BUE) that shears the workpiece surface when shedding. High‑pressure coolant (≥ 1000 psi) is mandatory to forcibly shear chips and cool the cutting edge.
Best‑Fit Applications
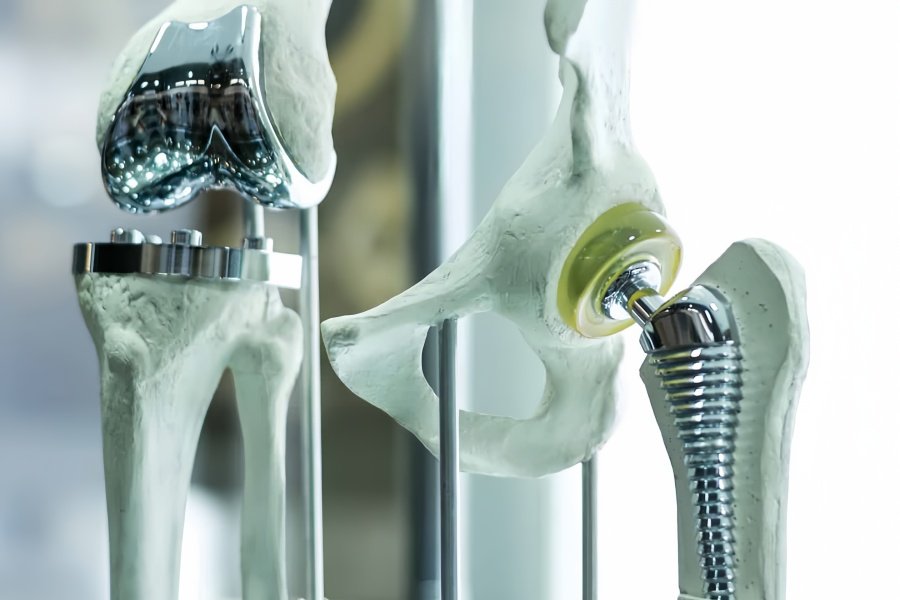
‑ Marine hardware, deep‑sea diving regulator high‑pressure valve bodies, and underwater ROV pressure‑vessel components. ‑ Surgical instrument trays, pharmaceutical centrifuge rotors, and implantable medical hardware (requiring vacuum‑induction‑melted 316LVM with ultra‑low inclusions).
4. Grades 316Ti / 321 (UNS S31635 / S32100): Titanium- and Niobium-Stabilized Austenitic Stainless Steels — Defeating Weld Decay
Microstructure & Mechanisms
When conventional austenitic stainless steels experience weld heat‑affected zones between 450°C and 850°C (sensitization range), carbon atoms diffuse to grain boundaries and precipitate as chromium carbides (Cr₂₃C₆). This depletes adjacent areas of chromium, causing destructive intergranular corrosion. Grades 316Ti (adding titanium) and 321 (adding titanium or niobium) use elements with a higher affinity for carbon than chromium, locking carbon safely away inside grains.
Best‑Fit Applications
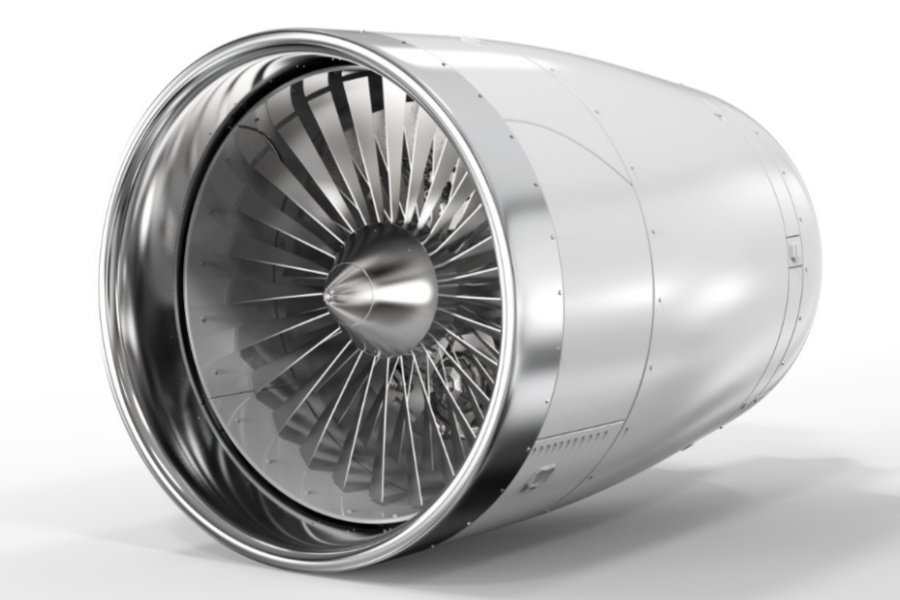
Aerospace and automotive high‑temperature exhaust manifolds, chemical reactor flanges, and heavy‑duty welded pressure vessels.
5. Grade 904L (UNS N08904): Super‑Austenitic Stainless Steel — The Peak of Acid Resistance and Luxury
Microstructure & Challenges
An ultra‑high‑alloy stainless steel containing roughly 20% chromium, 25% nickel, 4.5% molybdenum, and copper. It exhibits reducing and certain industrial acids (sulfuric, phosphoric, acetic) and chloride stress corrosion cracking (famously utilized in luxury watchmaking).
Shop‑Floor Cutting Metrics & Strategy
‑ Extremely poor machinability (rating ~25%). The material is exceptionally soft, tough, and prone to rapid work‑hardening, accelerating tool wear. Requires absolute machine rigidity and zero chatter.
Best‑Fit Applications
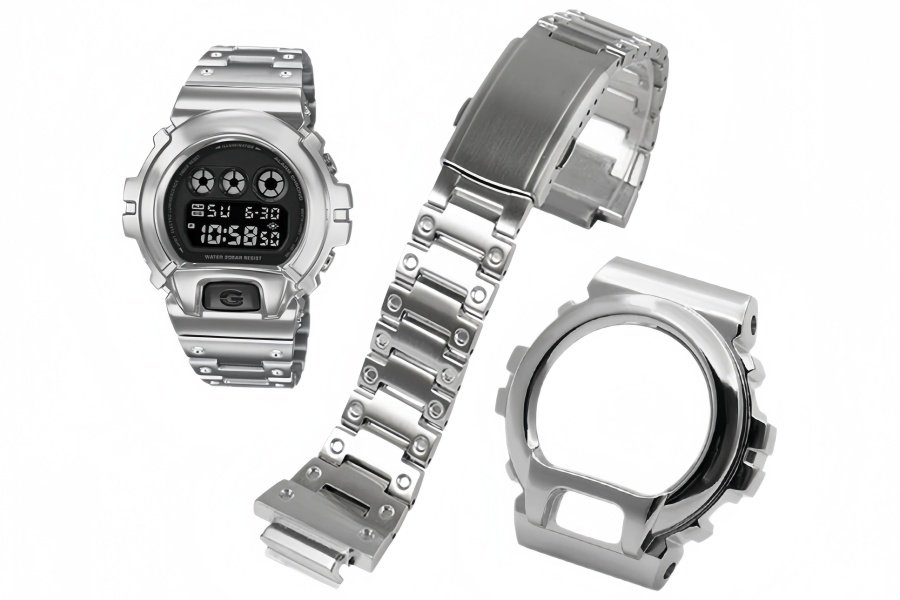
Luxury watch cases and bracelets, offshore acid heat exchangers, and chemical processing pump bodies.
6. Grades 416 & 420 (UNS S41600 / S42000): Martensitic Stainless Steel — High Hardness and Wear Resistance
Microstructure & Mechanisms
Characterized by a lack of nickel and significantly higher carbon content. Through precise heat treatment (austenitizing, rapid quenching, and tempering), their internal lattice transforms into martensite, driving hardness up to 40‑50 HRC. Grade 416 includes added sulfur for free machining.
Shop‑Floor Cutting Metrics & Strategy
‑ Grade 416 machinability reaches 85%. ‑ Grade 420 is typically machined in its annealed soft state (≤ 20 HRC) for 90% of roughing, followed by vacuum heat treatment and finishing via CNC precision grinding or cubic boron nitride (CBN) hard turning.
Best‑Fit Applications
Precision micro‑motor shafts, high‑torque gear shafts, surgical cutting blades, and plastic injection mold inserts.
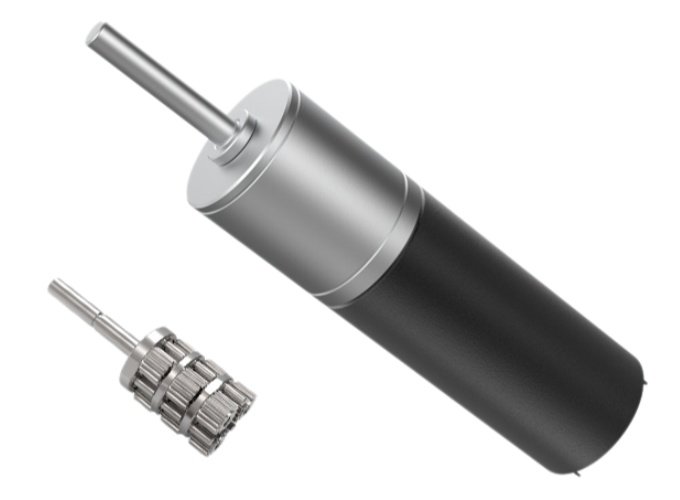
7. Grade 440C (UNS S44004): High‑Carbon High‑Chromium Martensitic Stainless Steel — The Hardness Ceiling
Microstructure & Challenges
Carbon content reaches an astonishing 0.95%‑1.20%, yielding macro‑hardnesses exceeding 58‑60 HRC after quenching, paired with extreme wear resistance. Post‑heat‑treatment, complex geometries must rely on CNC jig grinding, CBN hard turning, or wire EDM.
Best‑Fit Applications
Aerospace and industrial ultra‑precision bearings, high‑end cutting shears, and high‑pressure valve spools.
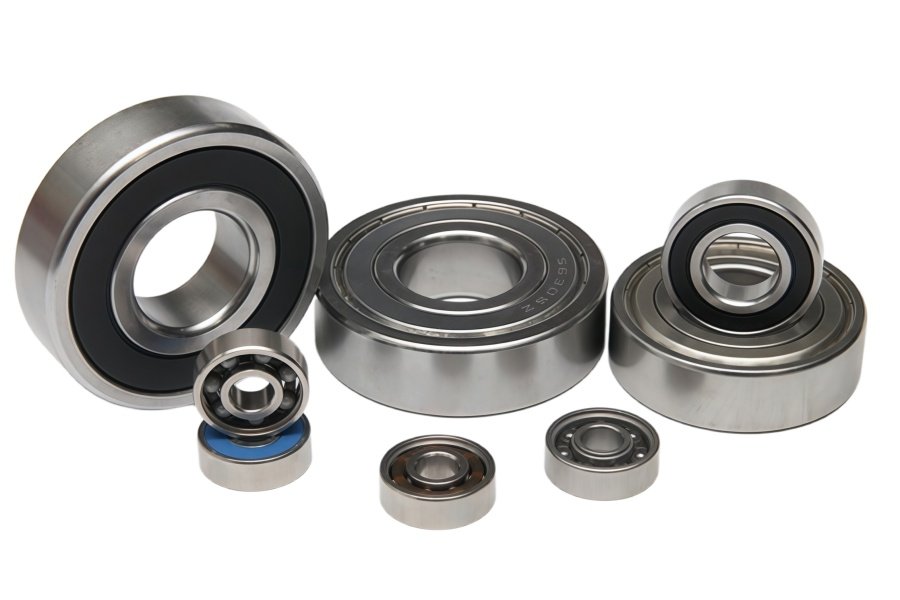
8. 17‑4 PH / SUS630 (UNS S17400): Precipitation‑Hardening Stainless Steel — Aerospace‑Grade Five‑Axis Armor
Microstructure & Mechanisms
Achieves strengthening via precipitation hardening by introducing 3% to 5% copper (Cu). It cleverly merges the corrosion resistance of austenitic grades with the ultra‑high strength of martensitic grades (tensile strengths up to 1000‑1300 MPa).
Shop‑Floor Cutting Metrics & Strategy (Solution‑Aging Rule)
‑ Never machine in the fully hardened final state. ‑ Standard Workflow: Procure blanks in “Condition A” (solution‑annealed, ≤ 363 HB) → Perform 95% of roughing, pocketing, and hole‑making on 5‑axis CNC mills → Execute H900 aging treatment (~482°C for 1 hour to precipitate copper‑rich nanoparticles, raising hardness to 40‑47 HRC) → Finish grind critical tolerances.
Best‑Fit Applications
Aircraft landing gear hinges, hydraulic actuator housings, robotic high‑torque joints, and deep‑sea pressure‑bearing structural components.
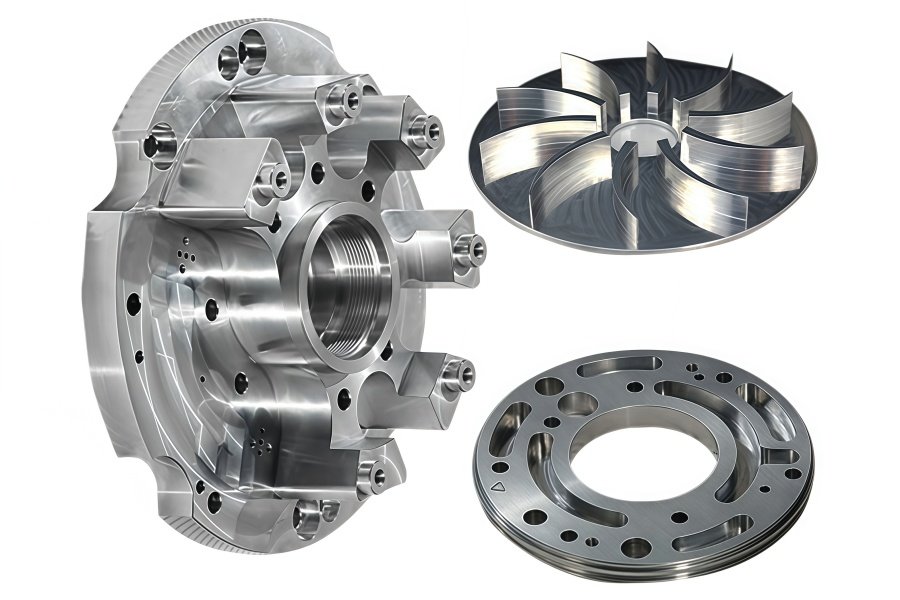
Material Face‑Off: Micro‑Physical Surface Roughness (Ra)
When customers demand strict surface finishes (Ra ≤ 0.4 μm for medical or optical brackets), why do identical CNC programs yield vastly different surface textures across alloys?
| Alloy Grade | Micro-Cutting & Chip Behavior | Limit Ra Without Polishing | Macro Visual & Micro Tactile Texture |
|---|---|---|---|
| Grade 303 | Sulfide inclusions cause brittle fracture; short chips slide cleanly past the tool tip. | Ra 0.4 μm (16 μin) | Exceptionally clean, bright high-reflectivity mirror finish. |
| Grade 304 | Tough material with continuous chips requiring chip-breaker inserts. | Ra 0.8 μm (32 μin) | Uniform satin silver luster with microscopic feed marks. |
| Grades 316 / 904L | Extremely sticky; prone to BUE formation and surface tearing. | Ra 1.6 to 0.8 μm | Slightly dull, matte metallic finish; prone to micro-scoring if under-cooled. |
| Grades 440C / 17-4PH | Dense matrix, high hardness; machined or ground using ceramic/CBN tools. | Ra 0.2 μm (8 μin) and below | Deep, optical-grade cold-hardened tool-steel reflection. |
Shop‑Floor Note: Harder, cleaner, and more uniform matrices polish to mirror‑like optical finishes more easily.
Advanced DFM Warnings — How Post‑Processing Consumes Micron‑Level Tolerances
When engineering drawings specify micron‑level tolerances (±0.01 mm or ±0.0005″), the biggest blind spot lies in post‑finishing operations. Ignoring dimensional compensation for surface treatments guarantees batch rejection.
1. Passivation (ASTM A967 / AMS 2700)
‑ Chemical Principle: Immerses parts in nitric or citric acid baths to selectively dissolve free iron particles left by CNC cutting while accelerating the formation of a nanometer‑thin chromium trioxide (Cr₂O₃) protective barrier. ‑ Dimensional Impact: Absolute zero impact (0.0000″ change). Requires no pre‑machining dimensional compensation.
2. Electropolishing (EP)
‑ Electrochemical Principle: “Reverse plating.” Parts serve as anodes in an electrolyte solution where current preferentially targets microscopic peaks, burrs, and scratches, dissolving them rapidly to yield a smooth, deburred, mirror‑like finish. ‑ Dimensional Impact: Material thins, internal IDs expand, external ODs shrink. ‑ Compensation Guide: Typically removes 0.005 mm to 0.012 mm (0.0002″‑0.0005″) per side. ‑ Precision IDs: Machine undersized; expansion brings holes into tolerance. ‑ Precision ODs: Machine oversized. ‑ Sharp Edge Warning (Dog‑Bone Effect): EP rounds sharp 90‑degree corners.
3. Chemical Polishing
‑ Chemical Principle: Acidic chemical baths level micro‑roughness without electrical current. ‑ Dimensional Impact: Uniform shrinkage of 0.002 mm‑0.008 mm. Ideal for complex internal channels where electrical conductivity is impossible.
4. Bead Blasting / Micro‑Blasting
‑ Mechanical Principle: High‑velocity glass beads or ceramic media flatten micro‑tool marks to create a uniform matte finish. ‑ Dimensional Impact: Negligible (0.001 mm‑0.003 mm). ‑ DFM Warning: Edge deburring softens sharp geometry. Specify masking if razor‑sharp edges are required.
5. PVD Coating & Nitriding
‑ Deposition Principle: Vacuum deposition layers hard, decorative, or protective films onto surfaces. ‑ Dimensional Impact: Material dimensions thicken. ‑ Compensation Guide: PVD adds 0.002 mm to 0.005 mm (2‑5 μm) per side. ‑ Thread Trap: Coating doubles on thread flanks. Internal threads require oversized taps (e.g., H3/H4 limits) during pre‑machining, or mating bolts will gall and seize.
6. Heat Treatment Shrinkage Compensation (17‑4 PH)
‑ Metallurgical Volume Change: Precipitation aging (H900) causes microstructural lattice contraction as copper phases precipitate. ‑ Compensation Guide: Volumetric shrinkage ranges from 0.04% to 0.06% (0.0004‑0.0006 in/in). Scale CAD models up by 0.05% in CAM before roughing; finish‑mill critical tolerances only after vacuum heat treatment stabilization.
Conclusion: Closing the Loop from Blueprint to Hardware
Machining stainless steel is an interdisciplinary engineering science combining metallurgy, cutting dynamics, thermodynamics, and surface chemistry. Ensuring your hardware meets cost targets, aesthetic expectations, and stringent tolerances during NPI and volume production depends entirely on your manufacturing partner’s deep engineering insight.
At Shenzhen Xingmingliang Technology Co., Ltd., we are far more than precision metal cutters—we are your advanced engineering consultants for cross‑border hardware success. From predicting micro‑metallurgical behavior and optimizing Ra finishes to compensating for electropolishing and thermal shrinkage, our experienced engineering team turns exceptional designs into flawless physical hardware.